
Room and site work
Structure, excavation or floor work, access, utilities, ventilation, moisture conditions, fire and life-safety coordination, and protection of adjacent spaces.
Cost scope
A useful budget reflects the room, lane format, site conditions, equipment system, finish level, project team, and long-term service plan—not just a quoted lane package.
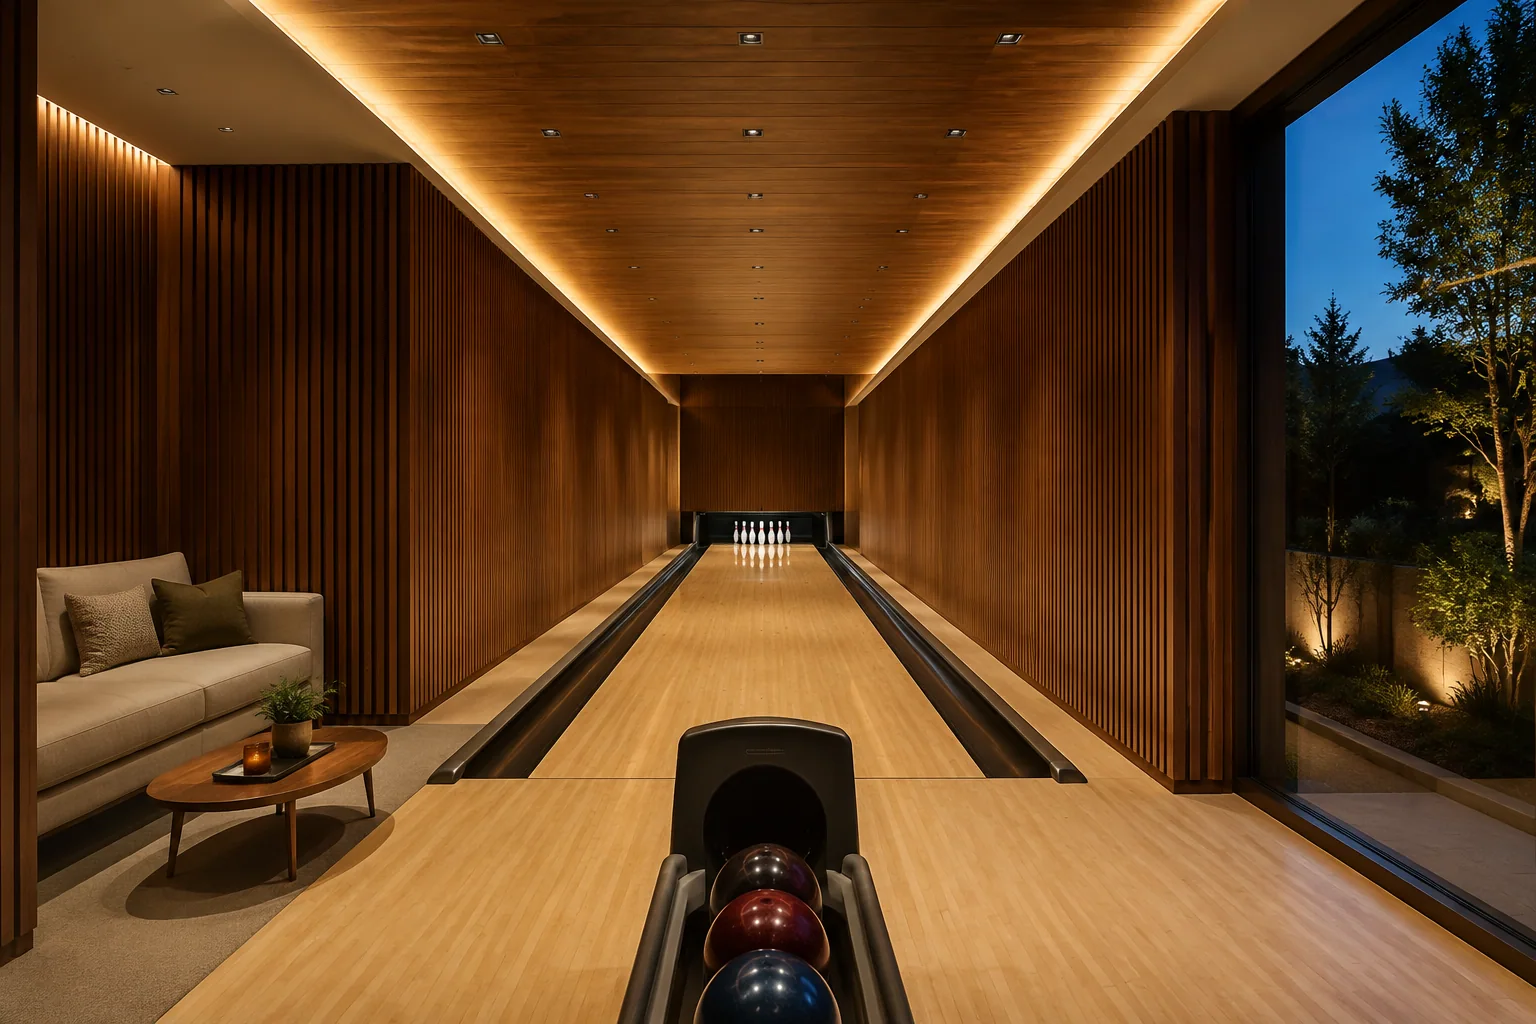
Build your budget
Separate the installed lane package from the work around it, then ask what ownership will require after handover.
Match lane count and format, pinsetter, scoring, freight, installation and training in each proposal.
Add building work, utilities, acoustic treatment, finishes, professional fees and access requirements that fall outside the package.
Ask for the service schedule, parts and labor terms, travel charges and warranty responsibilities for the selected system.
Structure, excavation or floor work, access, utilities, ventilation, moisture conditions, fire and life-safety coordination, and protection of adjacent spaces.
Playing surface, pinsetting and return equipment, controls, scoring, seating interfaces, installation, commissioning, and configuration-specific components.
Isolation strategy, room absorption, vibration paths, lighting, millwork, flooring transitions, and finishes compatible with equipment access.
Design coordination, engineering, permits where applicable, logistics, training, warranty administration, routine service, parts access, and future repair responsibility.
Published packages give you a concrete starting point for comparing lane count, inclusions, and likely scope gaps. Treat them as a starting point, then build your budget around the actual room, access, finishes, building work, and selected system. The examples below were checked on July 31, 2026 and may change without notice.
Request a current proposal tailored to your room, then compare inclusions, assumptions, exclusions, taxes, access conditions, and options in writing before using any headline figure to set a project budget.
Compare totals only after the included work, owner-supplied work, assumptions, and exclusions are aligned.
Review the room envelope next