
Length and end conditions
Confirm each operational zone and the maintenance space behind or around equipment. A finish wall is not automatically a service boundary.
Room planning
The required envelope depends on the selected lane and equipment system, the building, service approach, circulation, local requirements, and the manufacturer and installer criteria for the actual project.
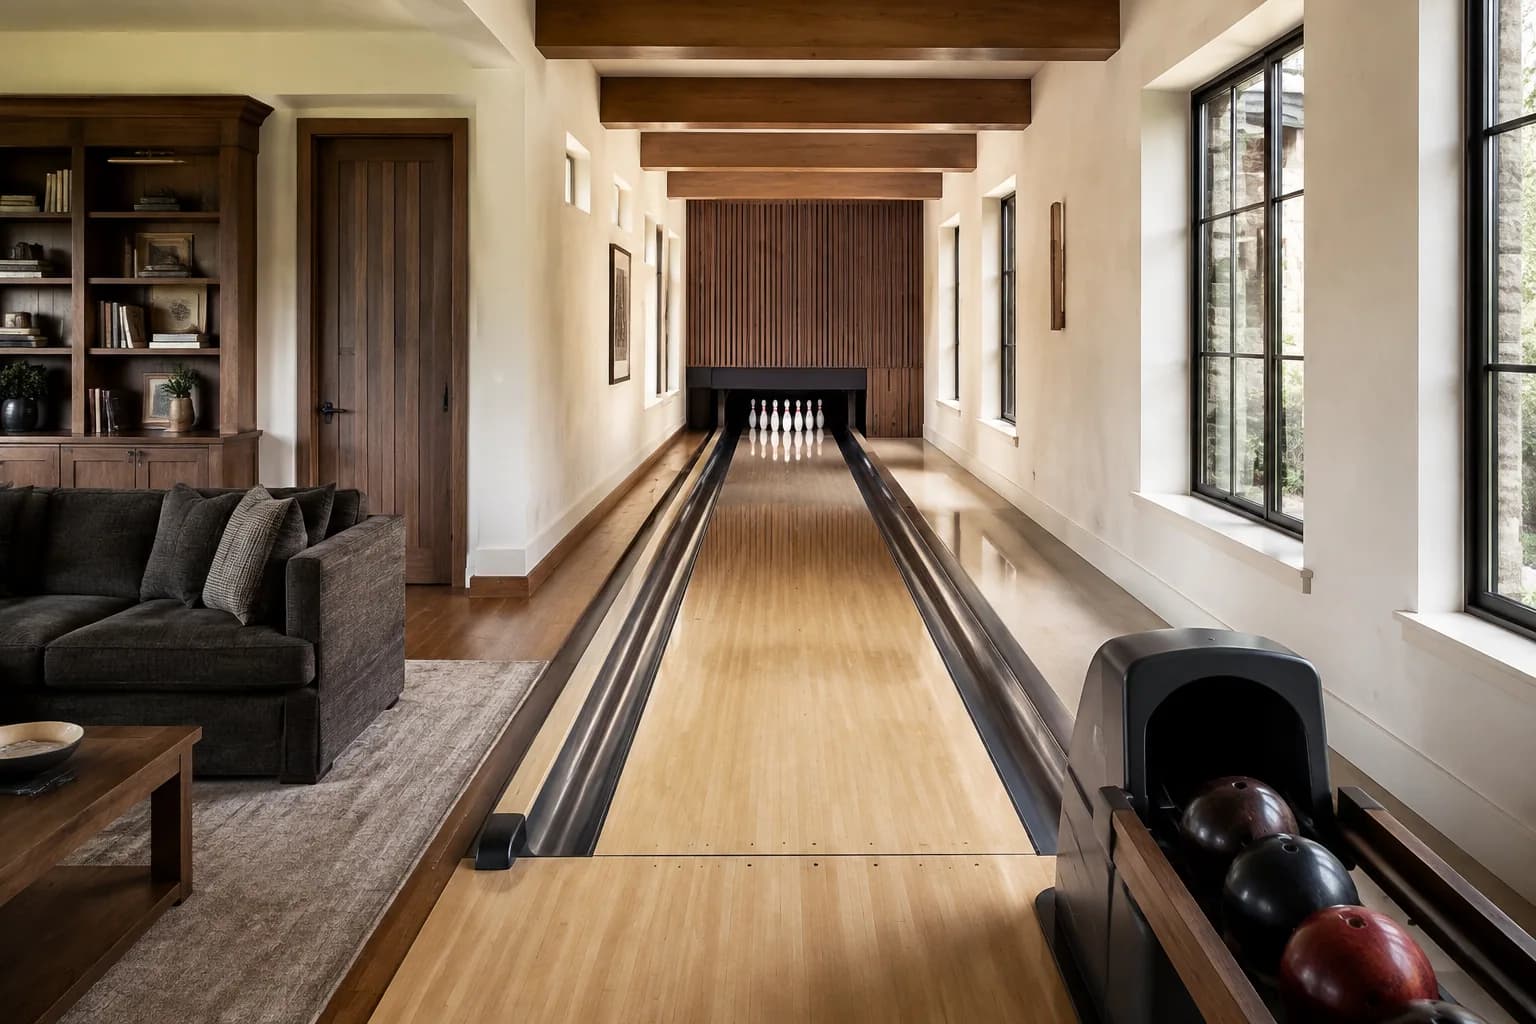
Treat the room as a sequence, not a single lane rectangle. Confirm the approach and player area, playing surface, pinsetting and ball return equipment, service access, circulation, seating, and the transitions between them.
Then test that sequence against structure, ceiling conditions, utilities, delivery access, emergency paths, finish assemblies, and rooms above, below, and beside it.
A bowling layout can describe the lane and approach, while the selected system's drawings define its equipment and service footprint. The finished room also has to accommodate circulation, seating, doors, adjoining uses, and the building assemblies around those zones. Do not substitute one of those descriptions for the others.
Competition equipment specifications can be useful when a project has a specific play requirement, but they do not set a residential room program. Likewise, a manufacturer's layout is a system-specific planning input, not a universal home-bowling dimension. Ask the selected provider and qualified project team to confirm the current drawings, site conditions, and responsibilities before construction is released.
Fusion Bowling's Home Bowling Alley Design Guide is one provider's current example of equipment access, room zones, service space, and coordination. The USBC equipment specifications concern certified competition equipment. Neither source determines the dimensions, structure, code compliance, or scope for an individual residence.
Confirm each operational zone and the maintenance space behind or around equipment. A finish wall is not automatically a service boundary.
Coordinate lane count, gutters or side zones, ball return, seating, safe movement, door swings, columns, and adjacent uses.
Review structure, equipment, lighting, ducts, sprinklers where applicable, acoustic assemblies, projections, and access for future work.
Identify sensitive neighboring rooms and structural paths early. Isolation and room treatment address different parts of the problem.
A new build can coordinate the lane envelope with the structure and services before they are fixed. A retrofit must work from verified existing conditions, realistic delivery paths, selective demolition limits, and the impact on occupied parts of the home.
Neither condition should rely on an unverified generic diagram. Final dimensions belong to the chosen equipment and a qualified project team after site review.